
The majority of homes in Chadstone were built between 1955 and 1985. They are solid, well-proportioned brick veneer homes that have served families well for decades. Their kitchens and bathrooms, however, were designed for a different era, and for many Chadstone homeowners, the renovation they are planning is the first significant update these rooms have ever received.
That context matters. A first-ever kitchen or bathroom renovation in a postwar home is a different project from an upgrade renovation in a home that was already renovated ten years ago. You are starting from a different baseline: original cabinetry that may be structurally adequate but visually dated, bathrooms with coloured sanitaryware or patterned tiles from the 1970s or 1980s, and laundries that function but have never been a priority. The decisions you make now will shape how the home works and looks for the next twenty years.
This guide covers the full renovation picture for Chadstone homes: how to approach the kitchen, bathroom, and laundry upgrades practically and in order of priority, what the specific products and materials that Chadstone homeowners search for most, what cabinet makers recommend for these homes, how to choose stone benchtops and modern bathroom vanities, and what the renovation should cost.
Understanding the Chadstone Home Before You Start
Chadstone's postwar brick veneer homes share several renovation characteristics that distinguish them from the period homes of Melbourne's inner suburbs. They typically have adequate but modest room sizes: kitchens of 10 to 15 square metres, bathrooms of 4 to 6 square metres, and separate laundries that are functional but basic. They do not have the heritage overlay considerations or structural complexity of period homes, and their single-storey construction makes trade access straightforward.
What they do have is original plumbing and drainage that may be fifty to seventy years old. During the demolition phase of any Chadstone kitchen or bathroom renovation, it is very common to find that original plumbing connections need to be updated. This is not a reason to delay a renovation, but it is a reason to budget for contingency and work with a renovation specialist who will document what they find during demolition before proceeding.
The upgrade order that makes the most sense for most Chadstone homes is: kitchen first, bathroom second, laundry third. The kitchen has the greatest daily impact and the highest return on investment. The bathroom is a close second. The laundry is a natural addition to a bathroom renovation project because the trades are similar and the coordination efficiency is significant.
Kitchen Renovations in Chadstone: Cabinet Makers, Design and Cost
The kitchen is where the Chadstone home renovation starts for most homeowners, and the cabinetry decision is the most important one. In postwar brick veneer homes, the original kitchen cabinetry is typically either steel (in homes from the 1950s and 1960s) or laminate timber-look (from the 1970s and 1980s). Both have outlived their useful design life.
Choosing a Cabinet Maker in Chadstone
Chadstone homeowners consistently search for kitchen cabinet makers specifically, not just kitchen renovation companies generally. This reflects a practical understanding that the cabinetry is the most significant single cost in a kitchen renovation and that the quality of the joinery determines the quality of the outcome for decades.
A kitchen cabinet maker designs and manufactures the cabinets to the precise dimensions of your room. The distinction between a flat-pack cabinet from a retail store, a semi-custom cabinet from a showroom, and a fully custom cabinet from a cabinet maker is significant both in terms of the result and the cost. Custom cabinets from a specialist maker use the full height of your walls, accommodate the exact dimensions of your space, and offer a broader range of door profiles, finishes, and internal configurations than standard systems.
APD Design works with specialist cabinet makers for Chadstone kitchen renovation projects. Our kitchen consultations include a detailed assessment of the room's dimensions and a cabinetry recommendation that matches the renovation scope and budget.
Kitchen Designs and Layouts for Chadstone Homes
The most common kitchen configuration in Chadstone homes is a separate kitchen room accessed from the dining area or a connecting hallway. This layout was standard in postwar Australian residential design and reflects the era's conventions around meal preparation and domestic space. Most Chadstone homeowners renovating today are choosing to keep this layout, modernise the fitout thoroughly, and occasionally open the kitchen to the adjacent dining room if the wall configuration allows.
If you are considering opening your Chadstone kitchen to an adjacent room, our kitchen layout design guide [→ /blogs/news/how-to-design-a-kitchen-layout-step-by-step-guide-melbourne] covers the configuration options that suit this change, including L-shape and island layouts that work well in combined kitchen-dining spaces.
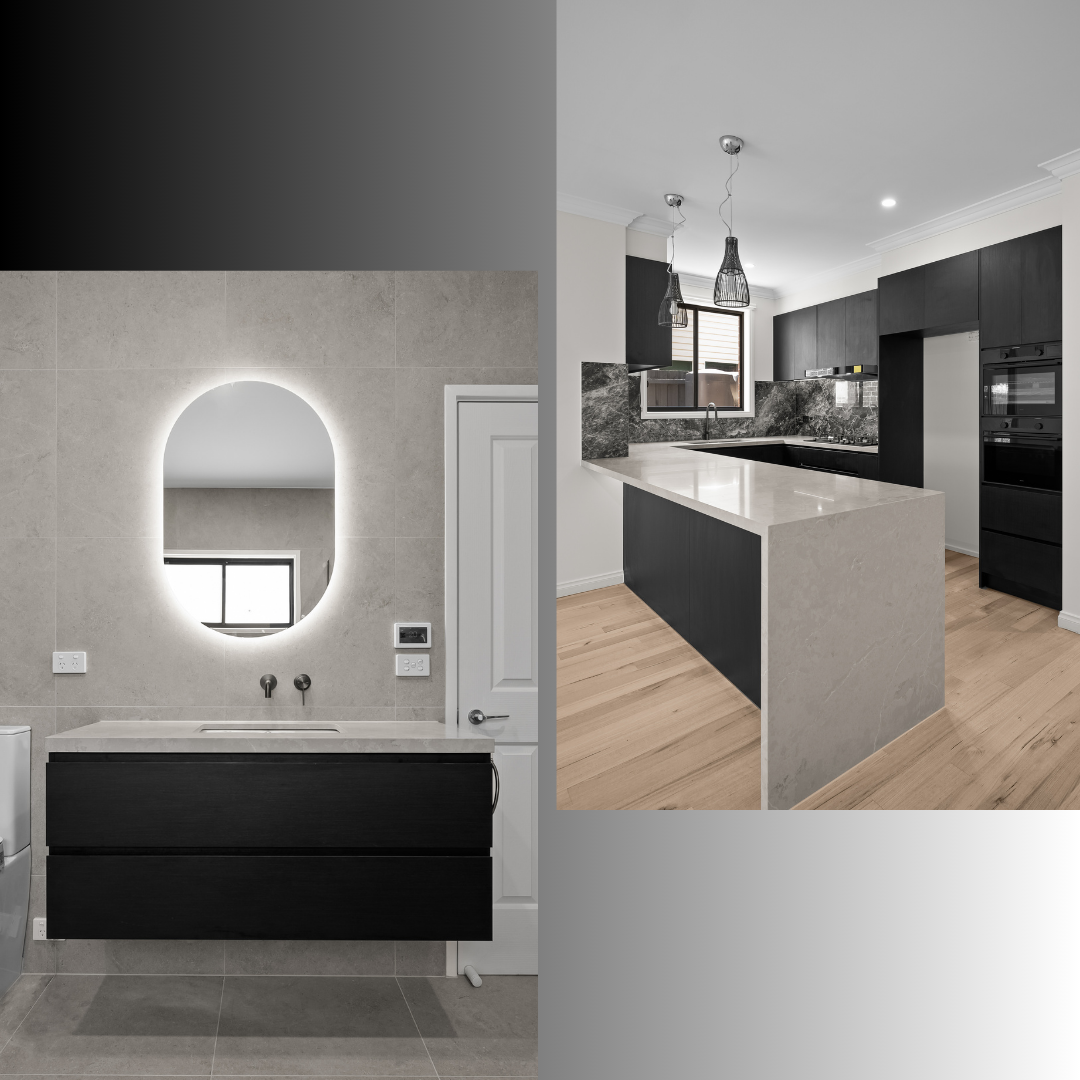
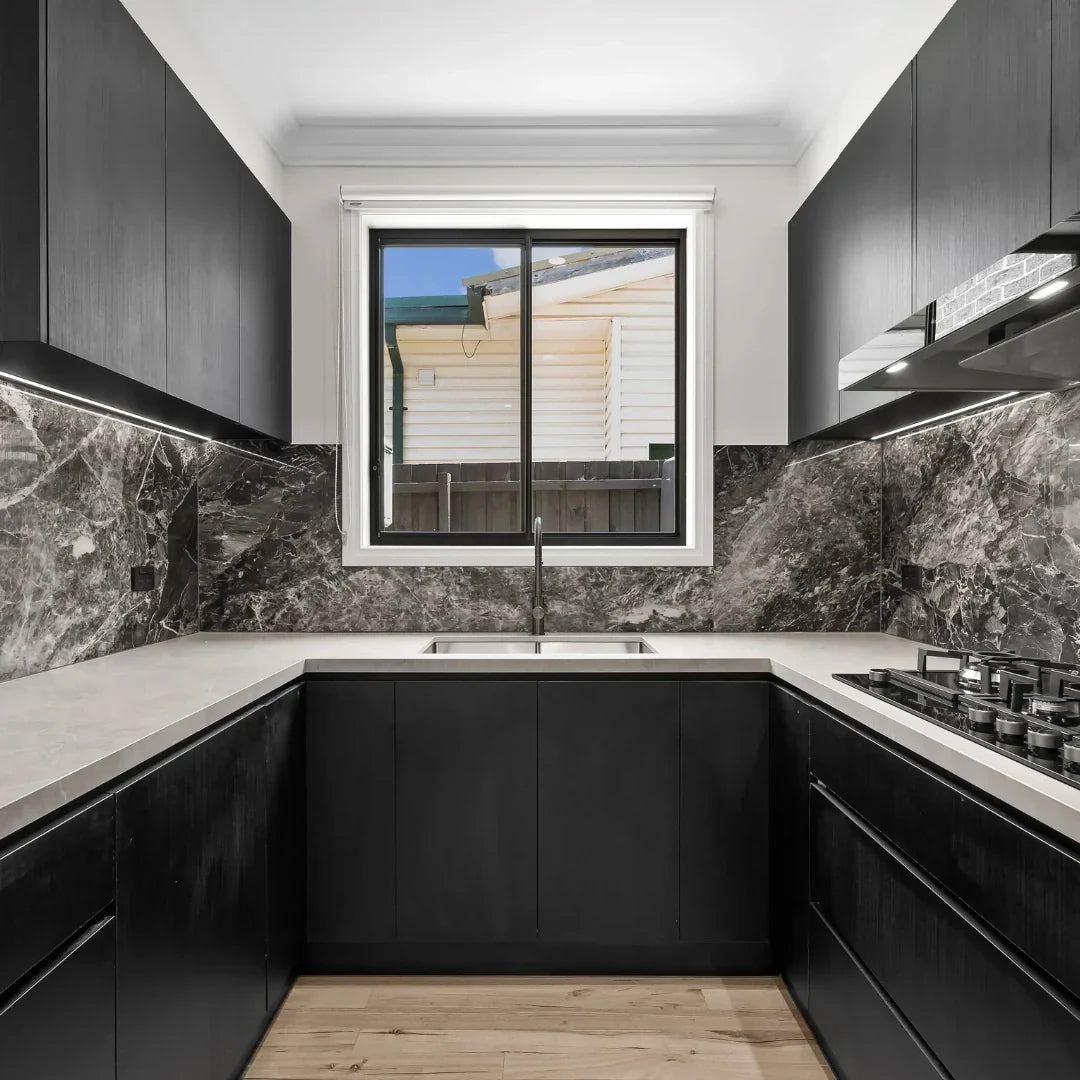
Modern kitchen designs in Chadstone most commonly feature handleless cabinetry in a matt polyurethane finish (white, off-white, or soft grey are the most popular), engineered stone benchtops in a white or light grey palette, subway tile or large format tile splashbacks, undermount sinks, and integrated or built-in appliances. This direction is clean, contemporary, and well-suited to the proportions of Chadstone's typical kitchen rooms.
Stone Benchtops in Chadstone Kitchens
Stone benchtops are among the most searched renovation terms in Chadstone, and with good reason. The benchtop is the most-used surface in any kitchen, and it is also one of the most visible. Upgrading from original laminate to a quality engineered stone benchtop is one of the single highest-impact changes in a kitchen renovation, and it is not necessarily the most expensive.
Engineered stone is the most popular benchtop material in Chadstone kitchens because it combines the appearance of natural stone with consistent colour, high durability, and resistance to staining that natural marble and granite do not always offer. White and light grey tones dominate current selections, with veining and subtle movement patterns that reference natural stone without replicating it exactly.
Natural stone benchtops, including marble, granite, and quartzite, are also available for Chadstone kitchen renovations where the budget supports it and the material's maintenance requirements are understood. APD Design's Nunawading showroom has a range of benchtop samples available to view and compare in person.
Bathroom Renovations in Chadstone: Vanities, Tiles and Modern Design
Bathroom renovations in Chadstone are typically straightforward in structural terms because the existing layout is usually adequate and does not require remodelling. The opportunity is entirely in the upgrade: removing original coloured fixtures and patterned tiles, installing waterproofing that meets current standards, and replacing every surface and fitting with contemporary alternatives.
Modern Bathroom Vanity Designs for Chadstone Homes
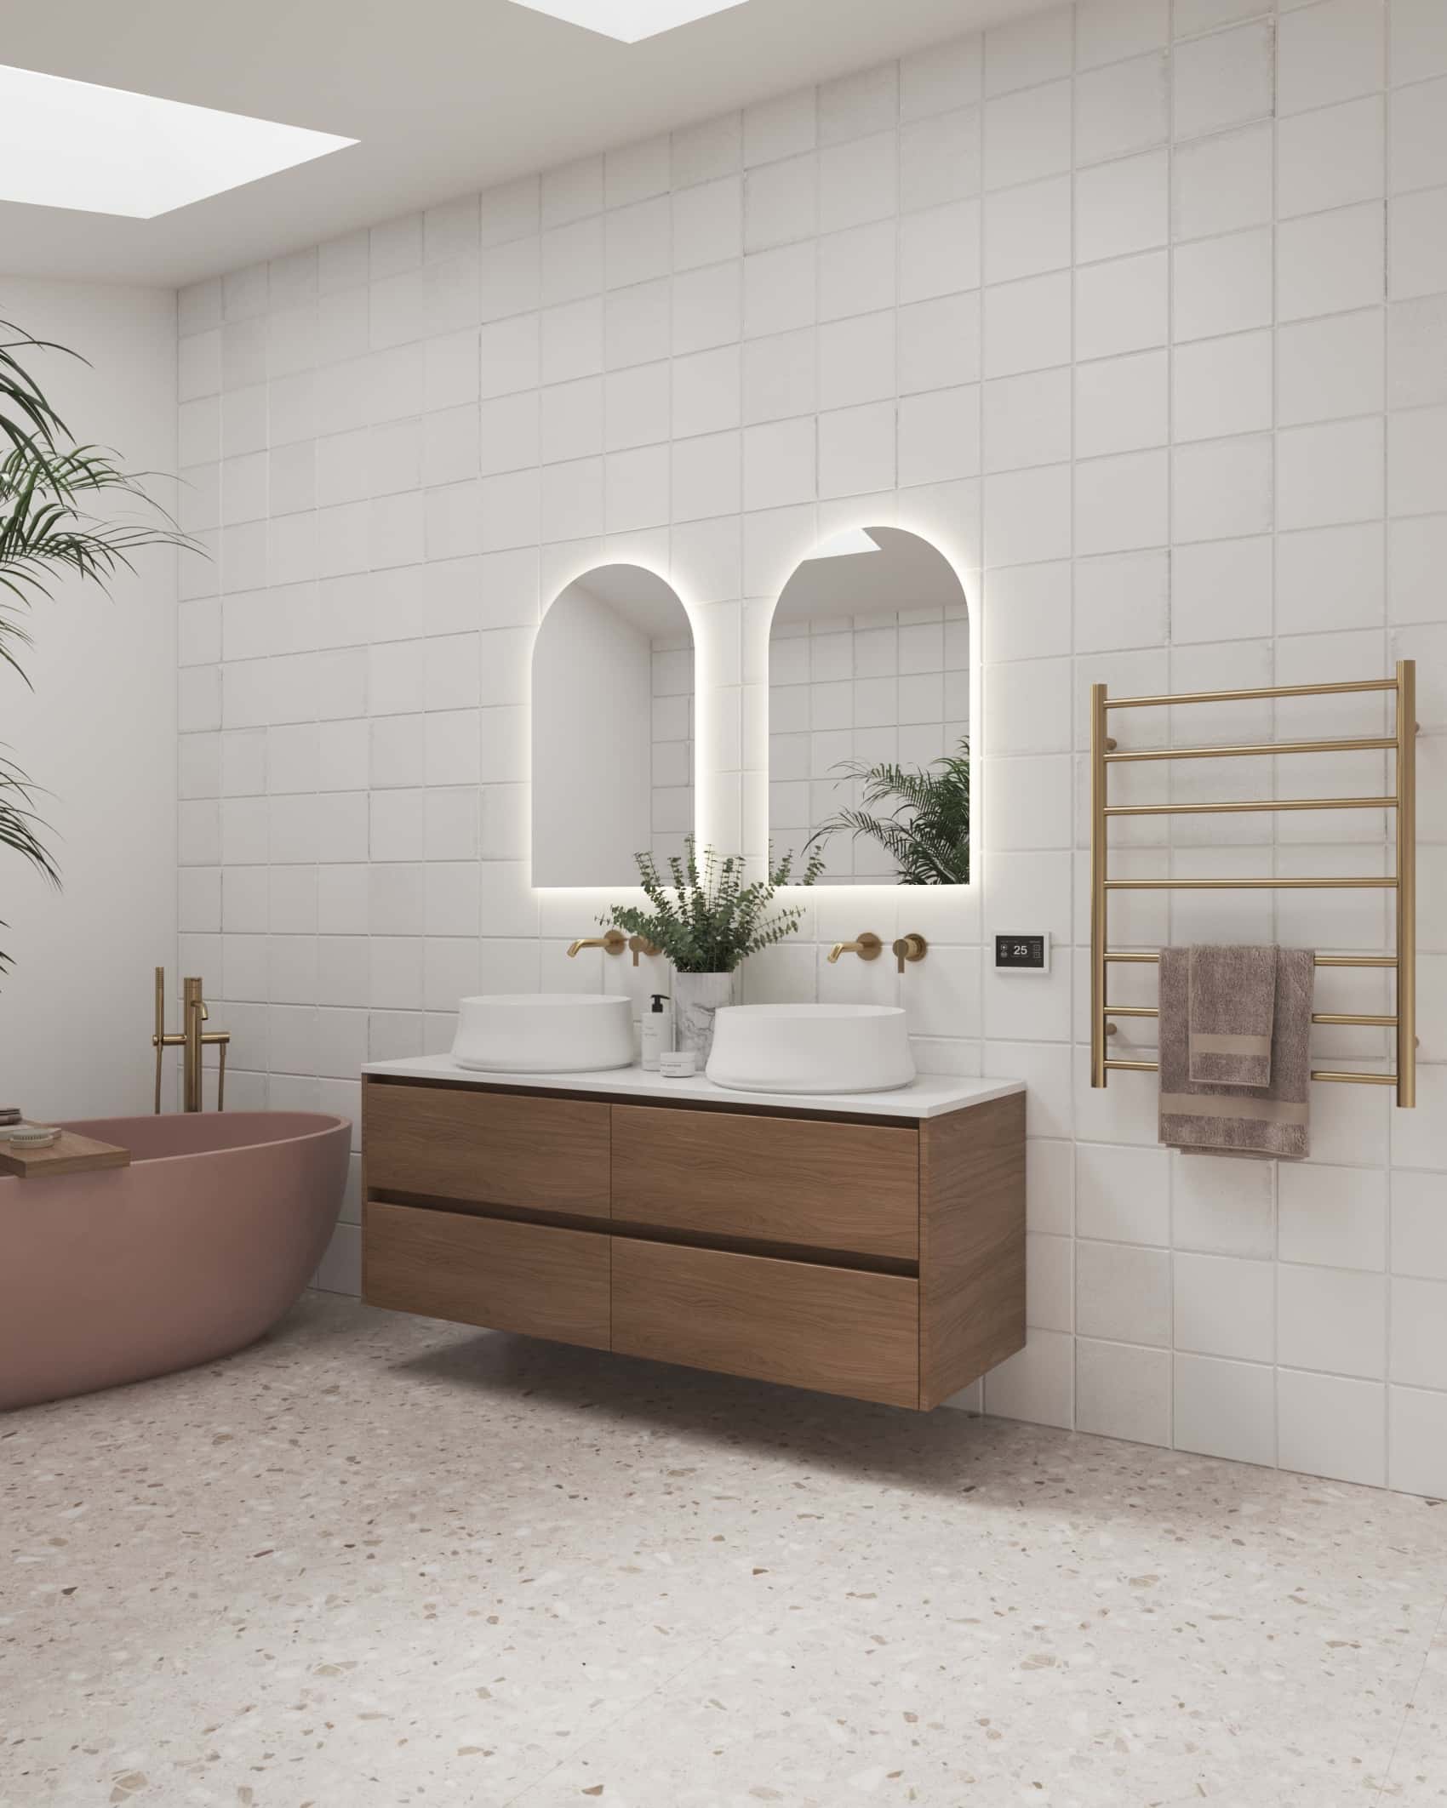
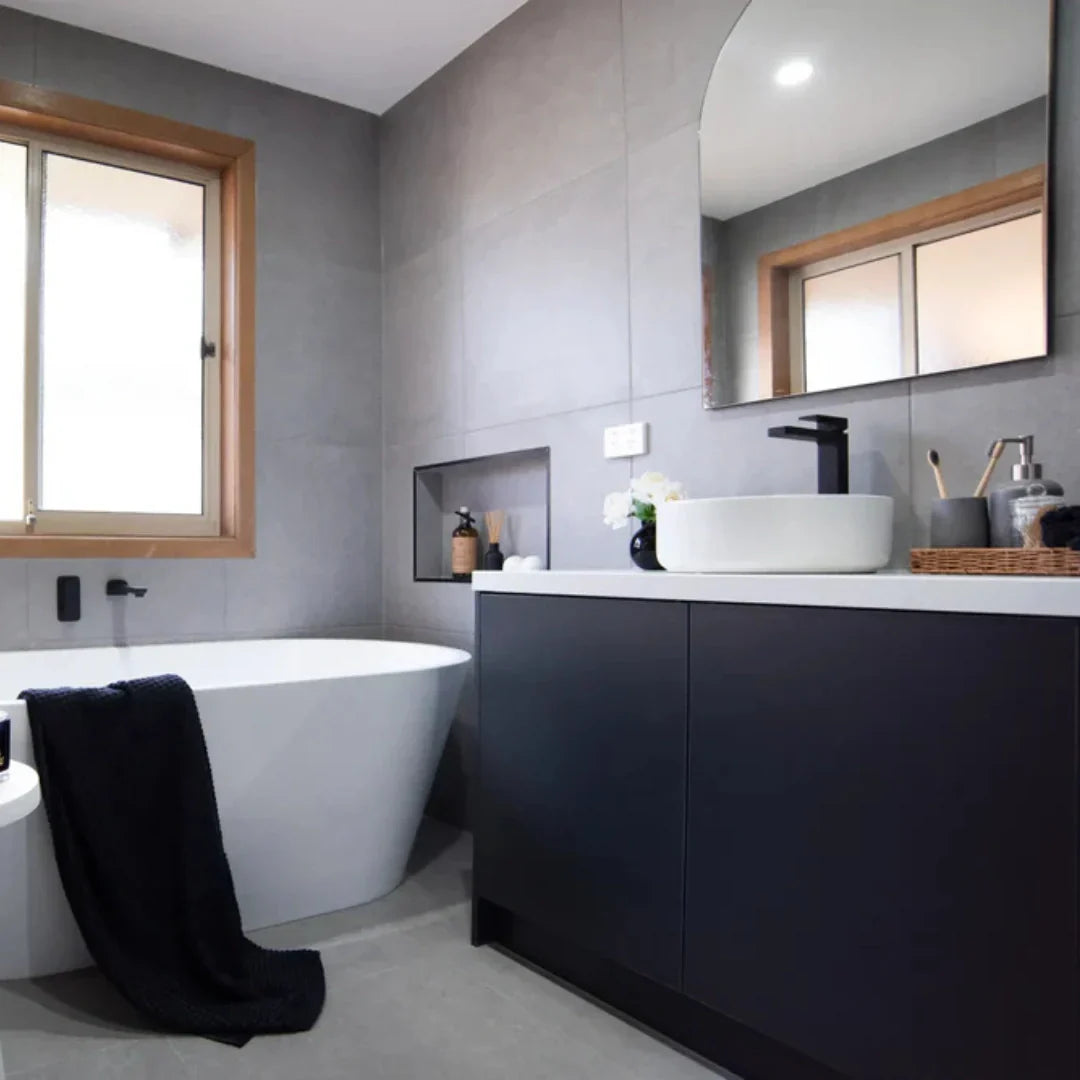
The vanity is the centrepiece of any bathroom renovation and it receives more design attention in Chadstone than almost any other element. Modern bathroom vanity designs in Chadstone most commonly feature floating wall-hung configurations, which eliminate the visual weight of floor-standing cabinets and make the bathroom feel larger by revealing the floor surface beneath. Stone or engineered stone benchtops integrated with undermount basins are the preferred specification, as they provide a seamless, easy-to-clean surface that looks genuinely premium.
Vanity cabinet configurations in Chadstone renovations favour deep drawer storage over door and shelf arrangements. Drawers provide full access to their contents without reaching to the back of a dark shelf, and they better accommodate the range of items typically stored in a bathroom vanity. Custom or semi-custom vanity cabinetry allows the drawer configuration to be specified precisely for how the household will use the space.
Vanity mirrors in Chadstone bathrooms are increasingly specified as mirror cabinets rather than flat mirrors, providing both the visual benefit of a large reflective surface and practical storage for everyday grooming items. Full-width mirror cabinets that span the full width of the vanity are particularly popular because they visually double the apparent width of a small bathroom.
Modern Bathroom Tiles in Chadstone
Tile selection is the decision that most determines the look and feel of a finished bathroom in Chadstone. Large format rectified porcelain tiles in 600x600mm or 600x1200mm formats have replaced the smaller tiles typical of original Chadstone bathrooms and create a noticeably more contemporary result by minimising the number of grout lines visible in the room.
Stone-look finishes in warm greige, grey, or white tones are the dominant choice for main bathrooms in Chadstone, providing a neutral, long-lasting palette that suits a range of tapware finishes and accessories. Feature tiles, including fluted profiles and textured surfaces for shower feature walls or niches, are increasingly popular as a way to add visual interest without committing to a bold colour.
If you are uncertain about colour direction for your Chadstone bathroom, our guide to choosing a bathroom colour scheme [→ /blogs/news/how-to-choose-the-right-bathroom-colour-scheme-for-melbourne-homes] covers how to build a cohesive tile and fixture palette from scratch.
Laundry Renovations in Chadstone
Laundry renovations in Chadstone are among the most consistently practical renovation decisions available. The original laundry in most Chadstone homes is a purpose-built room that has never been updated, with a freestanding trough, single overhead shelf, and vinyl flooring. A comprehensive laundry renovation transforms this room with new cabinetry, a benchtop, tiling, and improved appliance storage, and can typically be completed efficiently when combined with a bathroom renovation to share trade mobilisation costs.
Our full guide to laundry renovations for Melbourne homes [→ /blogs/news/laundry-renovation-ideas-melbourne-homes-design-layout-costs] covers design options, cabinet configurations, appliance placement, and what a laundry renovation costs. The guide also covers how to combine a laundry renovation with a bathroom project for maximum efficiency.
What Renovations Cost in Chadstone
|
Renovation scope |
Typical cost range (Chadstone) |
|
Kitchen renovation (flat-pack / semi-custom cabinets) |
$14,000 to $24,000 |
|
Kitchen renovation (custom cabinets, stone benchtop) |
$22,000 to $38,000 |
|
Bathroom renovation (standard scope) |
$10,000 to $18,000 |
|
Bathroom renovation (custom vanity, quality tiles) |
$16,000 to $26,000 |
|
Laundry renovation |
$7,000 to $14,000 |
|
Combined bathroom and laundry |
$18,000 to $35,000 |
|
Combined kitchen and bathroom |
$30,000 to $55,000 |
For a full breakdown of what drives kitchen renovation costs in Melbourne, see the APD Design kitchen renovation cost guide [→ /blogs/news/kitchen-renovation-cost-guide-for-melbourne-homeowners].
Waterproofing in Chadstone Bathroom Renovations
Waterproofing deserves specific mention in Chadstone because the original bathrooms in the suburb's postwar homes were built before the current Australian Standard AS 3740 existed. Many of these bathrooms have been in use for fifty or more years with minimal waterproofing, and it is common during demolition to find that the subfloor or adjacent walls have been affected by moisture.
Our guide on waterproofing in bathroom renovations [→ /blogs/news/what-is-waterproofing-in-a-bathroom-renovation-and-why-does-it-matter-in-melbourne] explains what AS 3740 requires, why it matters in older homes specifically, and what to expect during the waterproofing phase of a renovation.
APD Design includes full AS 3740 waterproofing as a standard scope item in every Chadstone bathroom renovation. Where moisture damage is found during demolition, we document it and discuss remediation options before the waterproofing and tiling phases proceed.
Frequently Asked Questions
Where can I find kitchen cabinet makers in or near Chadstone?
APD Design works with specialist cabinet makers for kitchen renovation projects in Chadstone and across Melbourne's south-east. Our Nunawading showroom, about 20 minutes from Chadstone, displays kitchen cabinetry profiles, finishes, and door styles so you can see the options in person before deciding. We offer free kitchen design consultations at your Chadstone property.
What are the best modern bathroom vanity designs for a Chadstone home?
The most popular modern bathroom vanity designs in Chadstone feature a wall-hung floating configuration, a stone or engineered stone integrated benchtop, deep drawer storage, and either a full-width mirror or a mirror cabinet above. These elements combine to make the bathroom feel larger, more contemporary, and significantly more functional than original vanity configurations.
How much do stone benchtops cost for a Chadstone kitchen renovation?
Engineered stone benchtops in Chadstone kitchen renovations typically cost between $2,000 and $5,000 for a standard kitchen, depending on the linear metres of benchtop required and the specific material selected. Premium engineered stone and natural stone selections can cost more. Stone benchtops are available to view at the APD Design showroom in Nunawading.
Should I do my kitchen and laundry renovation at the same time in Chadstone?
Adding the laundry to a kitchen renovation in Chadstone is a practical decision if both rooms need updating. The kitchen and laundry share cabinet making trades and can be scheduled efficiently together. The saving from combining both versus doing them separately is typically 10 to 15 percent of the total project cost.
How long does a kitchen renovation take in Chadstone?
A standard kitchen renovation in Chadstone takes three to six weeks from demolition to completion. Custom cabinetry with a manufacturing lead time adds three to six weeks to the pre-construction planning phase. APD Design manages the full schedule and provides clear timelines before work begins.
What are the best kitchen designs for a Chadstone brick veneer home?
Contemporary kitchen designs with handleless cabinetry in matt white or grey, engineered stone benchtops, and large format tile or stone splashbacks work particularly well in Chadstone's postwar brick veneer homes. These designs create a clean, current result that contrasts pleasingly with the home's exterior character and suits the proportions of the typical Chadstone kitchen room.
Start Your Chadstone Renovation With APD Design
APD Design delivers kitchen, bathroom, and laundry renovations across Chadstone and the surrounding south-east Melbourne suburbs. Whether you are planning your home's first-ever kitchen update, a modern bathroom renovation, or a combined kitchen and laundry project, we offer free consultations at your property to discuss the scope, design options, and costs before any commitment is made.
Visit our showroom at 31-37 Norcal Road, Nunawading to see kitchen cabinetry, stone benchtops, bathroom vanities, and tiles in person. Or book a free consultation via the APD Design contact page [→ /pages/contact].

Leave a comment
This site is protected by hCaptcha and the hCaptcha Privacy Policy and Terms of Service apply.