




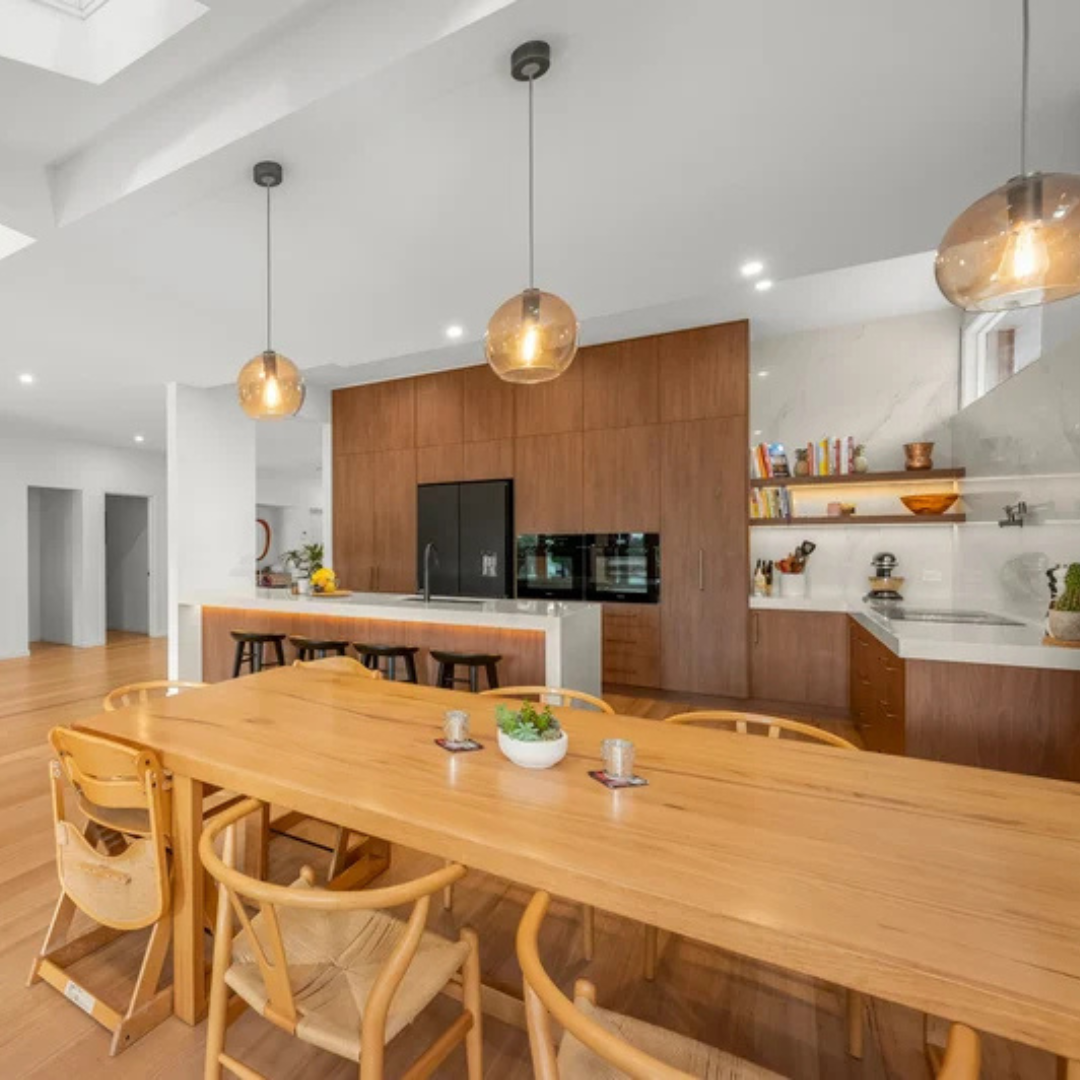
Renovating a kitchen in an apartment or townhouse runs by a different rulebook than a standalone house. The design decisions are often similar, timeless cabinetry, a functional layout, durable finishes, but the approval process, the building logistics and the plumbing constraints all need to be understood before work can begin.
Many of the delays and disputes that derail apartment renovations have nothing to do with design at all, and everything to do with paperwork, building access and neighbours not being informed early enough. Getting these right from the outset is what separates a smooth apartment renovation from a stressful one.
This guide covers what changes when your kitchen renovation sits inside an Owners Corporation, formerly known as a body corporate, and how to plan around it realistically, including cost and timeline expectations specific to apartment living.
Interior of Your Lot vs Common Property
As the owner of your lot, you are generally entitled to renovate the interior of your own apartment, including your kitchen. Common property, which typically includes shared plumbing risers, structural walls, the building's exterior and shared services, is a different matter entirely and is managed by the Owners Corporation on behalf of all owners.
Understanding this distinction early shapes almost every other decision in an apartment kitchen renovation, since it determines whether a given piece of work simply needs to be scheduled, or needs formal notification or approval before it can begin at all.
A useful habit is to ask, for every significant change on your renovation wish list, whether it touches anything outside the four walls of your own kitchen. If the answer is yes, that item needs a conversation with the Owners Corporation before it goes any further.
Do You Need Owners Corporation Approval?
In Victoria, Owners Corporations operate under the Owners Corporations Act 2006 and the Model Rules set out in the Owners Corporations Regulations 2018, unless your building has adopted its own registered rules instead. Under the Model Rules, you generally need to notify the Owners Corporation of renovation works that may affect common property or other owners' enjoyment of it, and you need written approval before altering common property itself or changing the external appearance of your lot.
Most cosmetic kitchen updates, such as new cabinetry, a new benchtop or a splashback within the existing footprint, typically only require notification rather than formal approval, since they do not usually touch common property. Always check your specific building's registered rules before starting, since some buildings adopt stricter requirements than the Model Rules provide, and an Owners Corporation cannot unreasonably withhold approval where approval genuinely is required.
Building and Planning Permits in an Apartment
If your renovation requires a building or planning permit, Victorian law requires you to notify the Owners Corporation when the application is made. The permit itself is a matter between you and your local council, and the Owners Corporation is not a party to that application, but keeping them informed avoids disputes later, particularly if the work is visible or audible to other residents.
Access and Building Logistics
Apartment renovations need to work around building logistics that a standalone house never has to consider. Lift bookings, loading dock access and waste removal all need to be arranged with building management in advance, and many buildings require tradespeople to provide a certificate of currency for insurance before they are allowed on site. These logistics take real time to organise and should be factored into your renovation schedule from the outset rather than assumed to fall into place once trades are ready to start.
Older walk up apartments without a lift add a further layer of logistics again, since cabinetry, benchtops and appliances all need to be carried up stairs rather than moved by lift, which affects both cost and the practical scheduling of larger, heavier deliveries.
It is worth asking your building manager about any lift booking fees or bond requirements as well, since some buildings charge for extended lift use during a renovation and require a refundable bond against damage to common property during the move in and move out of materials.
Noise and Working Hour Restrictions
Many apartment buildings, and some councils, restrict noisy trade work such as demolition or tiling to specific hours or particular days of the week, out of consideration for neighbouring residents. This is worth confirming with your building manager before a start date is locked in, since it can meaningfully change how quickly a renovation progresses compared with a house where trades can generally work standard hours without restriction.
Plumbing in Apartments
Apartment plumbing typically runs through shared risers that service multiple units, which limits how far a sink, dishwasher or other wet fixture can realistically be relocated from its existing position without significant additional cost. Waterproofing membrane requirements are also more critical in multi storey buildings, since a failure has the potential to affect the apartment below rather than just your own unit, which is exactly why licensed, certified trades are non negotiable for any wet area work in an apartment.
Some older apartment buildings also have ageing shared stacks that were never designed with a modern dishwasher or larger kitchen sink's drainage demands in mind, which is worth having assessed early if your renovation plans include upgraded appliances.
Insurance and Liability During the Renovation
Most Owners Corporations require any tradesperson working in the building to hold current public liability insurance, and many also ask for a certificate of currency to be lodged with building management before work begins. It is worth confirming with your renovation team that this documentation is organised well ahead of the proposed start date, since a missing certificate is a common and entirely avoidable cause of a delayed start.
Communicating With Neighbours
Even where formal Owners Corporation approval is not required, a simple note or conversation with immediately neighbouring units before noisy work begins goes a long way toward a smooth renovation. Neighbours who know what to expect and roughly how long it will last are far less likely to raise a formal complaint than those who are caught off guard by unexpected noise or tradespeople in shared hallways.
Weight and Structural Considerations
A large stone benchtop or a kitchen island adds real weight to a floor, and this deserves a second thought in older apartment buildings or lightweight construction types. For a substantial stone installation on an upper floor, it is worth checking with your renovation team whether a structural engineer's input is needed before proceeding, rather than assuming every building can carry the same load without question.
This consideration extends beyond just benchtops to heavier appliances such as a built in wine fridge or a larger capacity oven, which is worth flagging to your renovation team during the initial design conversation rather than after cabinetry has already been ordered.
Waste Removal and Site Practicalities
Waste removal is one of the more overlooked logistics in an apartment renovation. A house can generally accommodate a skip bin on site for the duration of the project, while an apartment building rarely has room for one, meaning waste needs to be bagged, carried out through common areas and removed via regular collection or a bin service arranged with building management. This is worth discussing with your renovation team at the quoting stage rather than assuming it will sort itself out once demolition begins.
How Much Does an Apartment Kitchen Renovation Cost?

Apartment kitchen renovation costs generally follow the same broad ranges as a house. A full renovation of lasting quality generally starts from around $30,000 in Melbourne today, with most projects falling between $30,000 and $49,000 and premium renovations running $50,000 to $80,000, though apartments often add a modest premium on top for the additional access logistics, insurance requirements and Owners Corporation coordination involved. Renovations that require moving plumbing within a compact apartment footprint can also cost more per square metre than an equivalent change in a house, simply because there is less flexibility in where services can realistically run.
It is worth asking any renovator quoting your project to itemise building specific costs, such as lift bookings or a bond, separately from the kitchen renovation itself, so you can see clearly what is being spent on the kitchen versus what is being spent purely on building logistics.
Read the full guide: Kitchen Renovation Cost Guide for Melbourne Homeowners
Older vs Newer Apartment Buildings
Older apartment buildings, often converted from warehouses or built before modern apartment construction standards, can present additional considerations such as original plumbing that was never designed for a modern kitchen's demands, or heritage overlays that add a further layer of council involvement on top of Owners Corporation requirements. Newer apartment buildings generally have more predictable services and clearer registered rules, but may have stricter presentation and noise requirements given the density of owners and the building's more recently established, actively enforced by laws.
Design Considerations Specific to Apartments
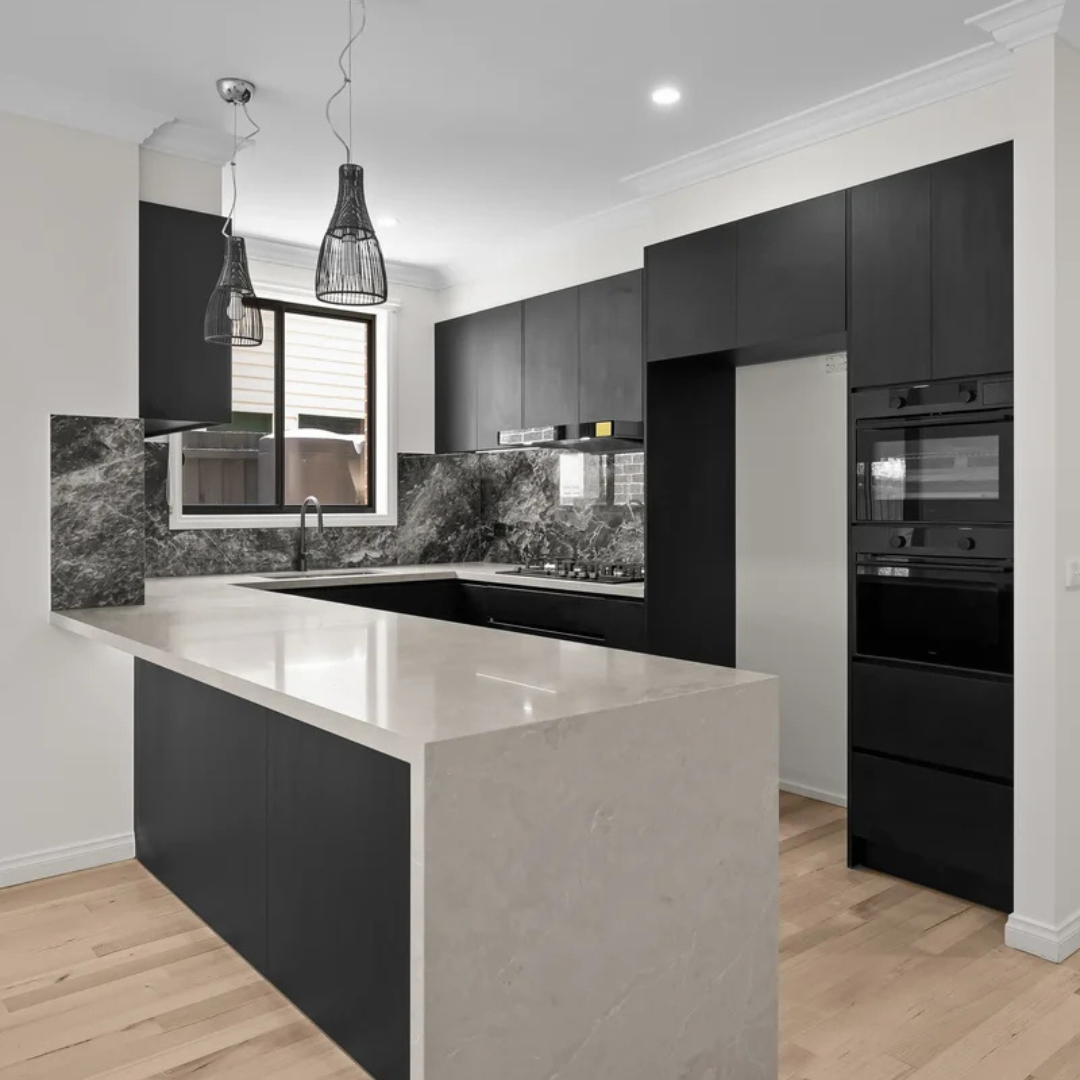
Apartment kitchens are often galley or single wall layouts due to the compact footprint typical of Melbourne apartment buildings, which places a premium on smart storage and multi purpose fittings rather than the larger island configurations common in houses. Built in appliances, slimline dishwashers and clever corner storage solutions all earn their place more readily in an apartment kitchen than they might in a larger home.
Ventilation is also worth particular attention in an apartment kitchen, since many apartments rely on a single ducted or recirculating rangehood rather than the more flexible external venting options available in a house, which is worth confirming early with your renovation team if a change to the existing cooktop or rangehood position is planned.
Working With a Renovator Who Understands Strata
An apartment kitchen renovation goes more smoothly with a renovation partner who is genuinely experienced with Owners Corporation paperwork, building manager coordination and the realistic timelines these add. This experience is worth asking about directly when choosing who will manage your renovation, since a renovator who has done this before will anticipate the paperwork rather than discovering it partway through the project.
Ask specifically for an example of a recent apartment project the renovator has completed, including which building type it was in, since experience with a modern high rise does not always translate directly to a small older walk up with its own particular quirks.
Read the full guide: 27 Essential Questions to Ask Kitchen Renovators in Melbourne
Realistic Timelines for Apartment Renovations
On top of the standard renovation timeline, an apartment project needs time added for Owners Corporation notification or approval, lift and loading dock bookings, and any building specific restrictions on working hours. Building this extra lead time into your schedule from the start avoids the frustration of a renovation that is ready to begin on site before the building side of the approvals has caught up. As a general guide, allow an additional one to three weeks on top of a standard renovation timeline purely for building and approval logistics.
Starting the Owners Corporation notification or approval process as early as possible, ideally as soon as your design is finalised rather than once trades are booked and ready to start, is the single most effective way to avoid this extra time becoming a source of frustration.
Read the full guide: Kitchen Renovation Timeline: How Long Does It Really Take in Melbourne?
Common Mistakes
- Starting demolition before notifying the Owners Corporation, which can lead to a stop work request partway through the project.
- Assuming every apartment building follows the same rules, rather than checking your specific building's registered rules.
- Underestimating access logistics in an older walk up building without a lift.
- Overlooking the weight of a large stone benchtop on an upper floor without checking with the building first.
- Choosing a renovator with no prior experience navigating Owners Corporation approvals.
Frequently Asked Questions
Q. Do I need Owners Corporation approval to renovate my apartment kitchen?
Most cosmetic updates within your existing kitchen footprint only require notification, while changes affecting common property or the building's external appearance need written approval.
Q. Can the Owners Corporation refuse my renovation?
The Owners Corporation cannot unreasonably withhold approval where approval is genuinely required, though it can set reasonable conditions to protect other owners and the building's structure.
Q. Do I need a building permit for an apartment kitchen renovation?
This depends on the scope of work. If a permit is required, Victorian law requires you to notify the Owners Corporation when the application is made.
Q. How much longer does an apartment renovation take compared to a house?
Allow an additional one to three weeks on top of a standard renovation timeline for Owners Corporation notification or approval, lift bookings and any building specific restrictions.
Q. Can I move my sink to a different wall in an apartment kitchen?
It is possible in many buildings, but shared plumbing risers can limit how far a wet fixture can realistically be relocated without significant extra cost.
Q. Does an apartment kitchen renovation cost more than a house?
Base costs are similar, though apartments can add a modest premium for access logistics, insurance requirements and Owners Corporation coordination.
Q. What happens if I start work without notifying the Owners Corporation?
You risk a stop work request partway through the project, and potentially a breach notice, so notifying or seeking approval before work begins is always the safer path.
Q. Do I need to tell my neighbours before renovating?
It is not always a formal requirement, but a courtesy conversation before noisy work begins significantly reduces the chance of a complaint.


Leave a comment
This site is protected by hCaptcha and the hCaptcha Privacy Policy and Terms of Service apply.