
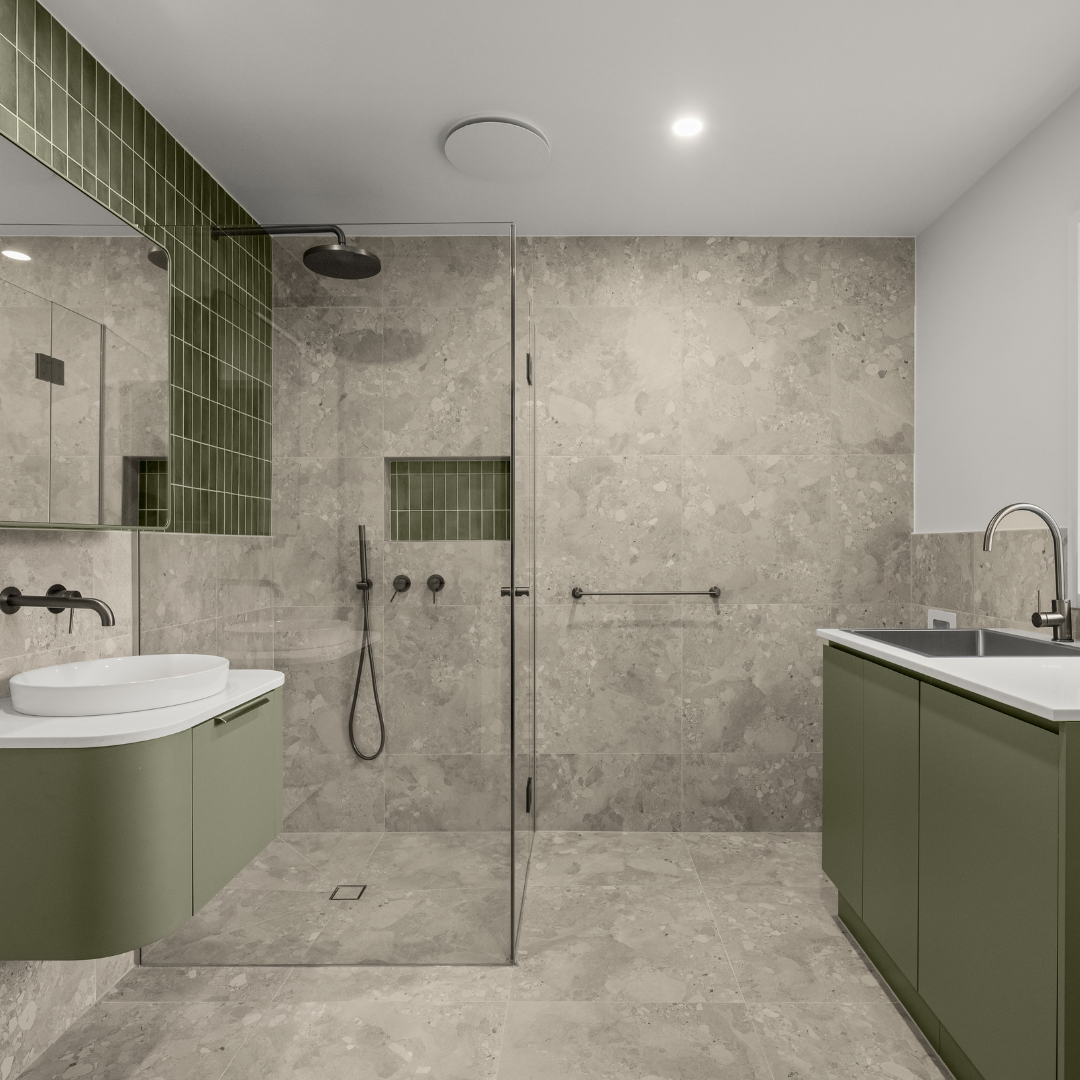
A lot of Melbourne homes, especially older ones and anything on a smaller block, simply were not built with a proper laundry. What often exists instead is a lean to off the back of the house, or a machine crammed into a corner of the garage. Combining the laundry into the bathroom is becoming a common request, but it comes with an obvious worry. Will it end up looking like a laundromat bolted onto a bathroom? Done properly, no. A bathroom and laundry renovation we recently completed in Rosanna shows what actually makes a combined room work.
Why More Homeowners Are Doing This
Reclaiming a separate laundry room for a walk in robe, a home office, or simply more living space is a common renovation goal, which leaves the laundry needing a new home. The bathroom is often the only room in the house with the plumbing already in place to make that possible, which is exactly why this combination keeps coming up in renovation briefs.
Give the Laundry Its Own Zone
The biggest mistake in a combined room is treating the laundry as an afterthought, a machine pushed into whatever gap is left over. In the Rosanna project, the laundry has its own defined zone within the room. A stone benchtop sits over the washing machine, doubling as usable bench space and hiding the top of the machine, floating shelves keep everyday items within reach without adding visual bulk, a separate trough sits apart from the vanity basin, and a custom base cabinet with an overhead cupboard keeps detergent, baskets and everything else properly out of sight. Because the trough is separate from the basin, laundry tasks like hand washing or soaking never compete with the morning rush at the vanity. If you are researching laundry cabinetry on its own, our laundry cabinet and all in one sink cabinet ranges are a good place to start, and our laundry renovation guide covers standalone laundry layouts in more detail.
Use One Material Story for Both Zones
What stops a combined room from feeling like two spaces stitched together is consistency. In Rosanna, a brushed French gold finish runs through the shower set, the bath spout and mixer, the basin mixer, the laundry mixer, the heated towel rails and even the basin waste, so the eye reads it as one continuous decision rather than a bathroom tap and a separate laundry tap that happen to share a room. The vanity carries that same discipline further: a wall hung, matte black design with curved edges, a soft white stone benchtop for contrast, and an integrated gold finger pull that echoes the tapware finish instead of introducing a fourth material into the room. The same matte black cabinetry is then carried straight through to the laundry joinery, so the two zones read as one decision rather than two rooms that happen to share a floor. Browse tapware if you want to plan a matching finish across your own combined space.
Give the Room One Clear Focal Point
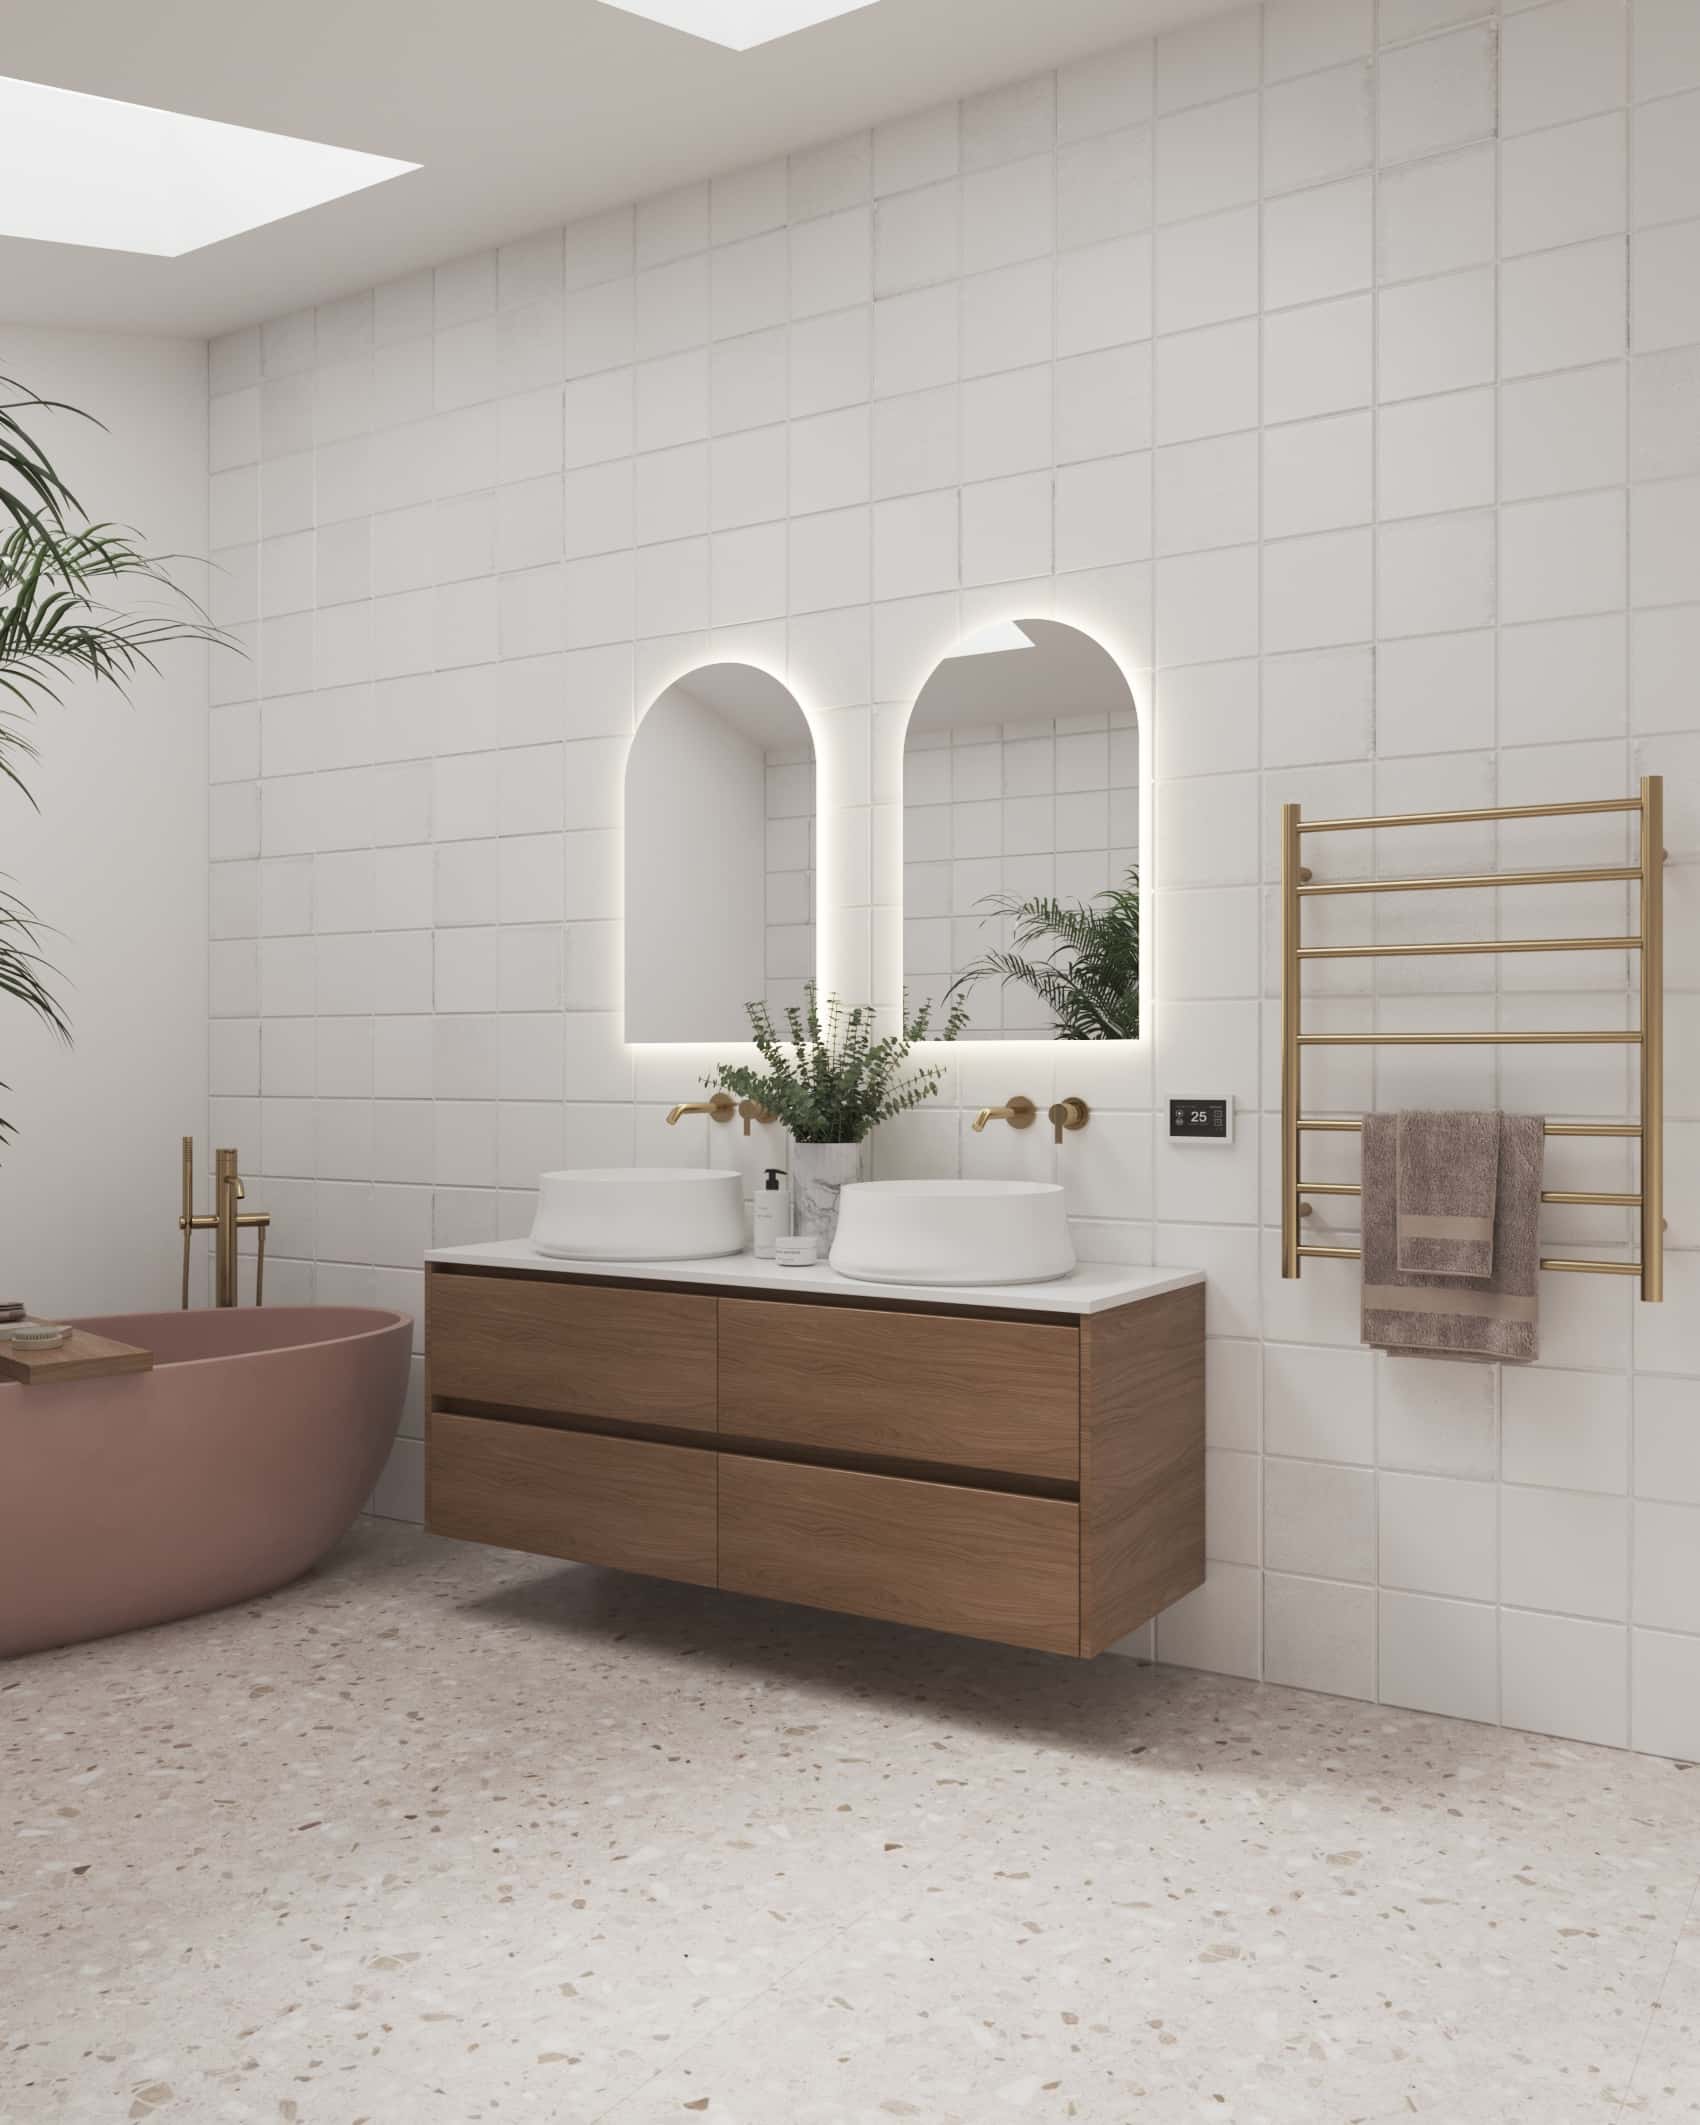
Consistency ties a room together, but it still needs one moment that draws the eye. In Rosanna, that moment is a custom arched mirror above the vanity, finished with concealed LED backlighting rather than a visible light bar or wall sconces. The soft arch shape breaks up all the straight lines elsewhere in the room, the tiles, the cabinetry, the vanity edge, and the backlighting means it works just as hard functionally, throwing even, shadow free light across the vanity for daily use, as it does as a design statement. It is proof that a feature piece does not have to trade off practicality to earn its place in a room that still has to function every day.
Choose Finishes That Can Handle Both Jobs
A laundry deals with detergent splashes, stray socks and general daily wear in a way a bathroom alone does not, so the finishes need to earn their place in both roles. The Rosanna project uses a soft, stone look Taj Mahal porcelain across the walls and floors, chosen partly for its subtle veining, which reads as neutral enough to sit comfortably against both the pale vanity benchtop and the black cabinetry in the same room. It handles moisture and mess with minimal upkeep, and every exposed tile edge is mitred rather than finished with an aluminium trim strip. Mitring takes more time to install, but it means there is one less trim line to catch grime, and one more reason the finished room looks considered rather than purely functional.
Keep It Feeling Bigger Than It Is
Two functions sharing one footprint can easily start to feel busy, so the space saving details matter even more here than in a standard bathroom. The vanity floats, the laundry cabinetry floats, and two recessed LED niches, one above the bath and one in the shower, handle storage without adding visual clutter. A frameless glass shower keeps the sightline open across the whole room instead of chopping it up with a framed screen. The project also includes a fluted freestanding bath, which we cover in more detail in our freestanding versus built in bath guide, paired with a matching fluted basin so the two read as one design decision rather than two separate purchases.
What to Check Before You Combine Yours
A few practical things are worth confirming early, before the design goes too far.
- The washing machine and trough usually need their own water supply and waste points, separate from the bathroom's existing plumbing, so this needs to be part of the plan from day one rather than an afterthought.
- Ventilation has to work harder in a combined room, since it is managing shower steam and machine humidity at once, so proper extraction matters more here than in a bathroom alone.
- Clearances matter. The washing machine door needs room to open fully, and the bench depth above it needs to be enough to actually use as a shelf, not just a lid.
A Real Project, Not a Concept
This is exactly the brief we worked through on a bathroom and laundry renovation in Rosanna, where a genuinely useful laundry zone sits inside an elegant bathroom without either function feeling compromised. You can see the finished result on the Rosanna project page. If you are thinking about doing the same in your own home, our bathroom renovation and laundry renovation teams can talk through whether your space suits it.
Frequently Asked Questions
Q: Does my bathroom need to be a certain size to fit a laundry inside it?
It needs to be a reasonable size to fit both functions without either feeling squeezed, but there is no fixed minimum. It comes down to your specific layout, which is best assessed during a design consultation.
Q: Does combining a bathroom and laundry cost more than a standard bathroom renovation?
Generally yes, since there is extra plumbing and cabinetry involved, but it is often a lot less than building a separate laundry elsewhere in the home from scratch.
Q: Will a combined bathroom and laundry end up smelling like a laundry?
Not if ventilation is planned properly. A combined room needs extraction that can handle both shower steam and machine humidity, which is worth raising with your renovator early.
Q: Do the washing machine and trough need separate plumbing from the rest of the bathroom?
Yes, they generally need their own water supply and waste connections, which is why this works best when it is planned as part of a full renovation rather than added on afterwards.
Q: Can the washing machine be fully hidden behind cabinetry?
It can be, though in the Rosanna project the machine sits under a stone benchtop rather than behind fully enclosed doors, which keeps it accessible while still looking considered. Both approaches are possible depending on your layout and preference.
Q: Does a backlit mirror cost much more than a standard bathroom mirror?
It typically costs more than an unlit mirror because of the LED components and the electrical work involved, but it usually replaces a separate light fitting above the vanity, so part of that cost is offsetting a fixture you would likely need to buy anyway.


Leave a comment
This site is protected by hCaptcha and the hCaptcha Privacy Policy and Terms of Service apply.