

"Hotel style bathroom" is one of the most searched terms in renovation, and one of the most misunderstood. Most people picture marble everywhere, or a bathroom the size of a small hotel room. In reality, the hotel feeling comes from a handful of specific decisions: how the finishes are chosen, how storage is handled, and how a few tricky details, like an awkwardly placed window, get resolved. We recently completed a bathroom renovation in North Warrandyte that shows how this works in a real, everyday family bathroom rather than a display home. Here is what actually makes the difference.
What Hotel Style Really Means
A hotel bathroom rarely relies on one expensive feature. It is the sum of small choices: one consistent finish rather than several competing ones, storage that stays out of sight, good light in the right places, and a shower that feels open rather than boxed in behind a heavily framed screen. None of this needs a huge floor plan or an unlimited budget. It comes down to knowing which decisions actually matter.
Commit to One Bold Finish
The fastest way to make a bathroom feel unplanned is to mix metal finishes. Chrome tapware, a black towel rail and brushed nickel accessories might each look fine on their own, but together they read as three separate decisions rather than one considered room. In the North Warrandyte project, we carried a single gunmetal finish through the wall mounted basin mixer, the rain shower head and hand shower, and two vertical heated towel rails. It sounds like a small detail on paper, but it is one of the biggest reasons the finished room reads as cohesive rather than assembled piece by piece. If you are planning your own renovation, browse our tapware and heated towel rail ranges as a matching set from the start, rather than choosing each item on its own.
Design Around Awkward Windows, Don't Just Work Around Them
Older Melbourne homes often have windows placed somewhere that makes no sense for a modern layout, and a window sitting inside the shower recess is one of the most common examples. The cheap fix is to seal around the frame and hope for the best. The better fix, and the one used in this project, is to tile the entire window reveal and sill so the whole recess becomes one continuous, fully waterproofed surface rather than a join where water can get behind the tiles. It is a detail most people never notice once it is finished, which is exactly the point. Getting it right depends on proper waterproofing to Australian Standard AS 3740, which we cover in more depth in our guide to bathroom waterproofing.
Make the Shower Itself a Feature
The shower in this bathroom works as a design feature as well as a functional wet area. A frameless design with a single fixed glass panel keeps the room open, since there is no metal framing or extra glass joins breaking up the sightline the way a boxed in shower can. Inside, a dark textured tile is laid vertically as a feature wall, standing in deliberate contrast to the softer stone look tiles used everywhere else in the room. It is a small move, using one different tile in one contained area, but it gives the shower its own identity instead of just blending into the rest of the room. If you are weighing up shower screen options for your own bathroom, our guide to frameless, semi-frameless and framed shower screens walks through what suits different layouts and budgets.
Let Storage Disappear
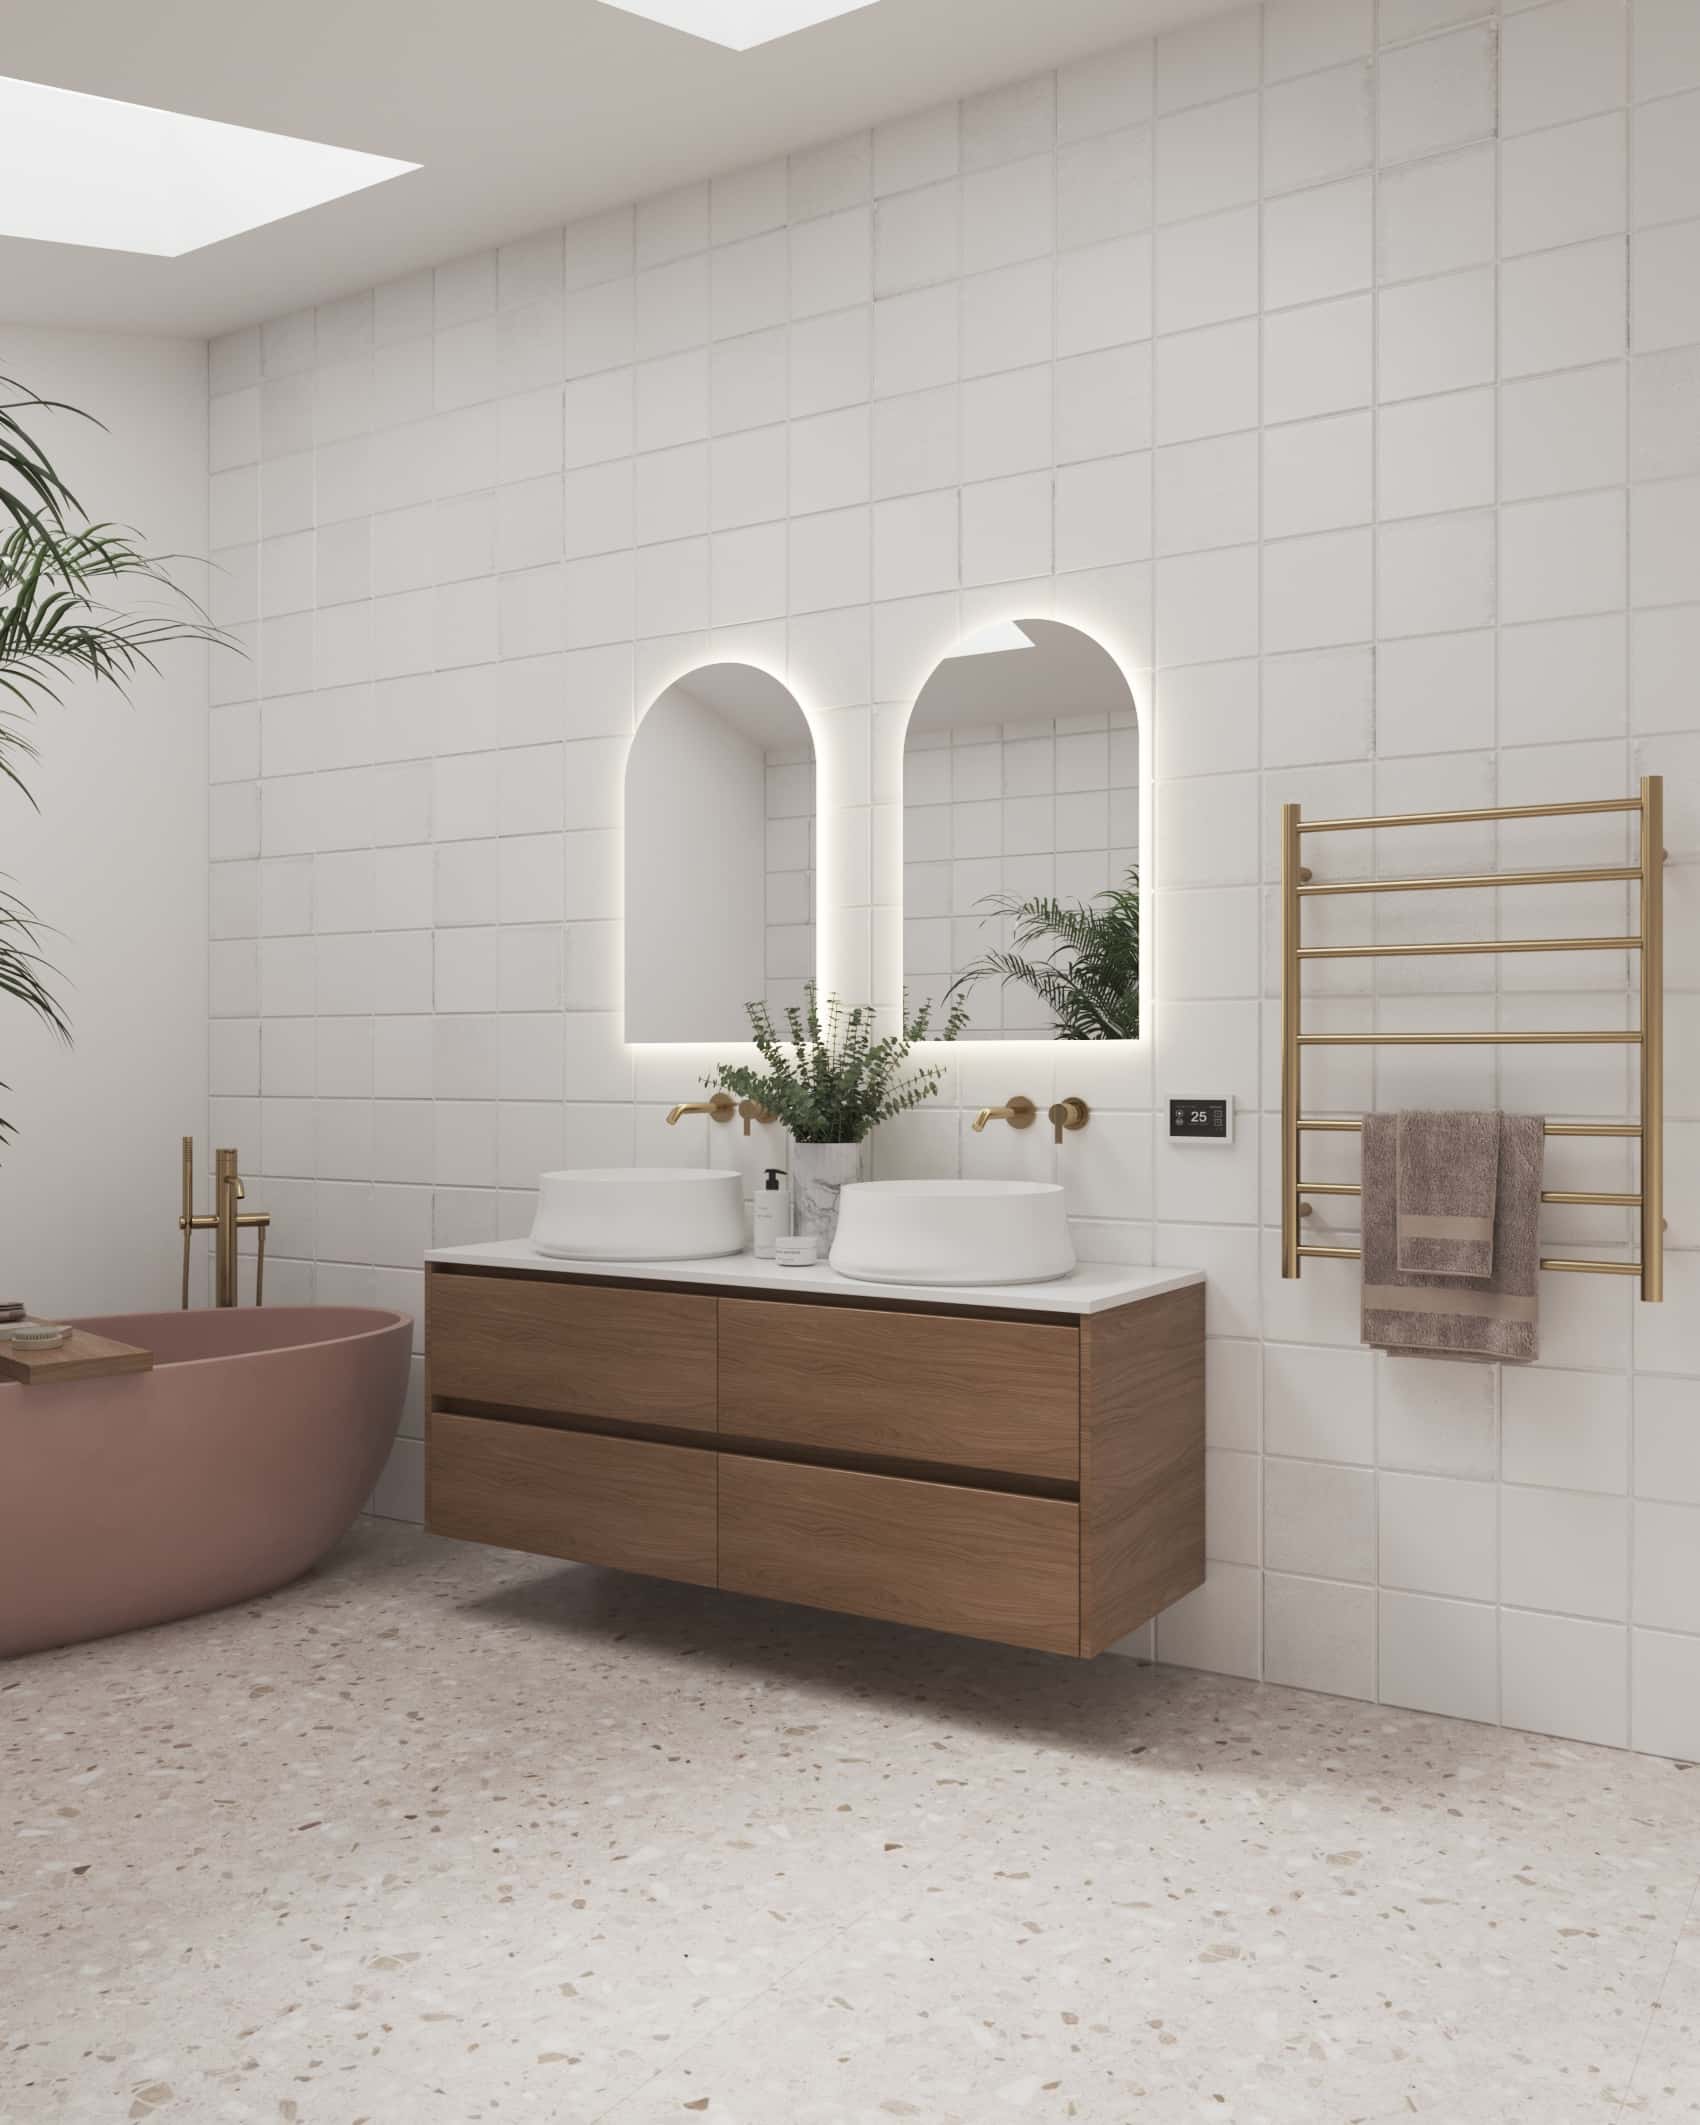
Nothing breaks the hotel feeling faster than clutter, or cabinetry that looks bulky. In this bathroom, the vanity floats off the floor and carries a semi-recessed basin, which sits neither fully inset nor fully on top of the counter and gives the whole vanity a sleeker profile than a standard drop in basin. Large format stone look porcelain tiles run throughout the room to keep grout lines to a minimum. The shaving cabinet is fully recessed into the wall so it sits flush with the surrounding tiles instead of sitting proud of the wall like most cabinets do, and an oversized shower niche with integrated LED lighting replaces the usual collection of bottles balanced on a shelf. We have written more about the trade offs between shaving cabinets and mirror cabinets here if you are deciding between the two.
Layer the Lighting Rather Than Relying on One Source
A single ceiling light leaves a bathroom feeling flat no matter how good the tiles are. This project uses at least three distinct light sources: the illuminated niche, the integrated LED mirror on the shaving cabinet, and the room's main lighting. Each one does a different job. Ambient glow from the niche, task lighting from the mirror for grooming, and general lighting for the rest of the room. Together they give the space that soft, layered feeling most people associate with a good hotel bathroom, rather than a single downlight overhead doing all the work.
Bring in Some Warmth
An all white, all chrome bathroom can tip into feeling closer to a clinic than a retreat. The North Warrandyte project balances the coolness of soft grey stone look tiles with a custom Timberline vanity and tall boy finished in Polytec Florentine Walnut. The timber grain against the cooler tiles and gunmetal fixtures is what gives the room warmth without moving away from a contemporary look.
A Real Example, Not a Concept
Every one of these decisions came together in the bathroom renovation we recently completed in North Warrandyte. You can see the finished result, including the recessed niche, the floating vanity, and the fully tiled window reveal, on the North Warrandyte bathroom renovation project page. If you are planning something similar, our bathroom renovation team can talk through how the same principles would apply to your own bathroom, whatever its size or shape.
Frequently Asked Questions
Q: Do I need a large bathroom to get a hotel style look?
No. Some of the most effective moves, like a floating vanity and a fully recessed shaving cabinet, matter even more in a smaller bathroom, because they are what stop the room from feeling cramped.
Q: Is matching every tapware and accessory finish expensive?
Not usually. It is mostly a selection decision rather than a budget one, since finishes across a tapware range are typically priced similarly to each other. The bigger cost driver is how many items you need, not the finish itself.
Q: What should I do if my bathroom window sits inside the shower?
Tile the full reveal and sill so the whole recess is one continuous waterproofed surface, rather than sealing around the frame on its own. This should be done to Australian Standard AS 3740 by a licensed waterproofer.
Q: Can a recessed shaving cabinet be added to an existing wall, or does it need a full renovation?
It generally needs the wall cavity to be open, which usually means it is done as part of a fuller renovation rather than a standalone swap. Wall depth and any plumbing or wiring in the cavity need to be checked first.
Q: What is a semi-recessed basin?
It is a basin that sits partly inset into the counter and partly proud of it, rather than sitting fully on top like a countertop basin or fully built in like a standard inset basin. It gives a sleeker look than a drop in basin while still being easy to clean around.
Q: How long does a renovation like this usually take?
Most full bathroom renovations run two to six weeks depending on scope. Our complete guide to bathroom renovations in Melbourne covers realistic timelines in more detail.


Leave a comment
This site is protected by hCaptcha and the hCaptcha Privacy Policy and Terms of Service apply.