



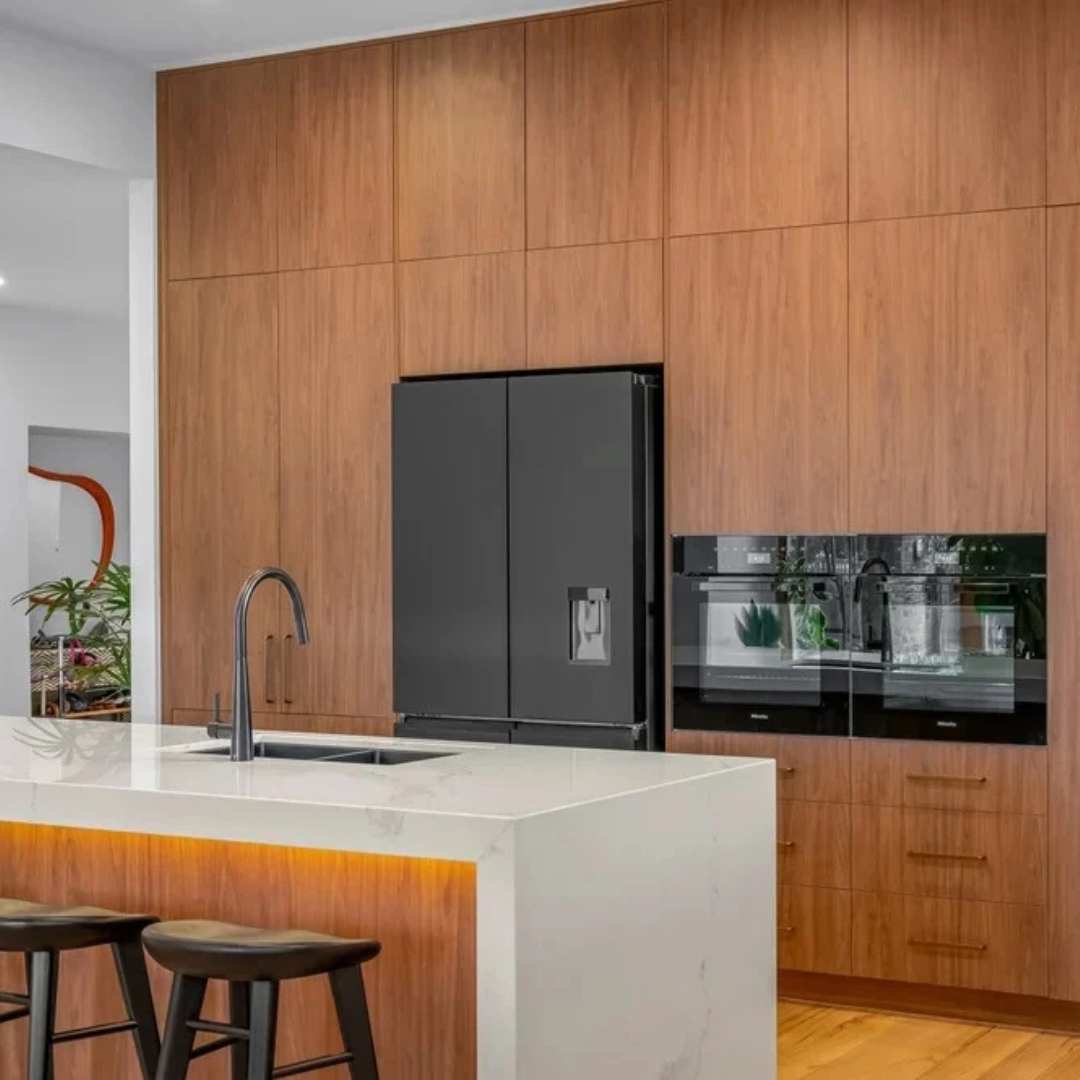
Walk into a well designed kitchen or laundry today and you may not be able to spot the appliances at all. The dishwasher looks like a cabinet. The cooktop sits flush with the benchtop. The washer and dryer disappear behind a set of joinery doors. This is the integrated appliance trend, and it is one of the most requested features in kitchen and laundry renovations right now.
Integrating your appliances is not just about looks. Done well, it changes how a room feels to use every day. This guide explains what integration actually means for a cooktop, a dishwasher and a washer dryer, how it compares with a standard appliance, and what to plan for before you commit to it.
In This Article
- What an integrated appliance actually means
- Why homeowners are choosing to hide their appliances
- Integrating a cooktop
- Concealing a dishwasher
- Hiding a washer and dryer in laundry joinery
- Integrated versus freestanding appliances at a glance
- A real example from a Frankston kitchen and a Heathmont laundry
- A planning checklist before you integrate
- Common mistakes to avoid
- Frequently asked questions
What Does an Integrated Appliance Actually Mean
An integrated, or concealed, appliance is designed to sit flush with the surrounding benchtop, or hidden behind a cabinetry door, rather than standing out as a separate unit.
Two Ways to Achieve an Integrated Look
- Appliances that are naturally flush, such as an induction cooktop that sits level with the benchtop surface.
- Panel ready appliances, which are built to accept a custom cabinetry door front so they blend into the surrounding joinery. This is common for dishwashers, and sometimes fridges.
For a laundry, integration usually means building a cabinet frame around a standard washer and dryer, so the machines read as part of the joinery instead of two separate boxes sitting in the open.
Why Homeowners Are Choosing to Hide Their Appliances
- Visual continuity: an unbroken run of cabinetry looks calmer, especially in an open plan home where the kitchen is visible from the living area.
- A room that feels bigger: fewer visible appliance fronts and buttons means less visual clutter, so a compact kitchen or laundry feels more spacious.
- A kitchen and laundry that match the rest of the home: hiding appliances lets the cabinetry finish, not the appliance brand, set the style.
- More usable space in a laundry: a stacked washer and dryer built into full height joinery frees up floor space for a bench, sink or storage.
Design Tip: If you like the integrated look but are working to a tighter budget, start with the dishwasher. It is usually the easiest and most affordable appliance to conceal, since panel ready models are now available across a wide range of price points.
Integrating a Cooktop
A flush induction cooktop sits level with the benchtop surface, so there is no ledge to catch spills and the whole area can be wiped clean in one motion.
Flush Induction Versus Gas
Induction naturally suits a flush, integrated look, since there are no burners or grates sitting above the surface. A gas cooktop can still be integrated to look neat and built in, but it will always need a raised trivet or grate for the pot to sit on, so a completely flat, flush surface is not possible with gas. This is worth knowing early if a fully flush look matters to you.
Ventilation and Wiring Needs
Regardless of how flush the cooktop looks on top, it still needs the same rangehood or ducting, clearance and wiring underneath as a standard cooktop. Induction cooktops generally need a dedicated electrical circuit, so this is worth confirming with your electrician early in the planning process. Induction also needs cookware with a magnetic base, which is worth checking if you already own a full set of pots and pans.
Concealing a Dishwasher
Panel Ready Versus Standard Fascia
A panel ready dishwasher has a blank front designed to accept a custom cabinetry door, along with a hidden hinge and handle, so it reads as a normal cabinet rather than an appliance. A standard fascia dishwasher, by comparison, comes with the manufacturer's own front, which cannot be swapped for a matching cabinetry panel.
Matching the Panel to Your Cabinetry
The panel needs to match not just the colour of the surrounding cabinetry, but also the door profile, such as a handleless finger pull, so it blends in rather than standing out as a slightly different style. This means your cabinet maker needs the exact dishwasher model and its panel specifications before the doors are made, not after.
Hiding a Washer and Dryer in Laundry Joinery
A stacked washer and dryer can be built into full height cabinetry, usually with doors that open fully or fold back to allow easy access.
Ventilation and Airflow
Some designs include ventilated or louvre panels built into the doors, which allow airflow around the machines and stop heat and moisture building up inside the cabinet. Before the cabinetry is finalised, it is worth checking the appliance depth against the planned cabinet depth, allowing room for service access, and making sure the doors do not block the vents on the machines themselves.
Front Loading Is Essential
Front loading washers and dryers are needed for this approach. A top loading machine cannot be built into overhead or fully enclosed cabinetry, since the lid needs to open upward and requires clear space above it.
Integrated Versus Freestanding Appliances at a Glance
| Aspect | Integrated / Concealed | Freestanding / Standard |
|---|---|---|
| Look | Blends into the surrounding cabinetry, no visible appliance front | Visible appliance front, stands out as its own unit |
| Typical cost | Generally higher, due to the matching panel and hardware | Generally lower, no matching panel required |
| Planning timing | Needs to be chosen before cabinetry is designed | Can be chosen or replaced independently, even after cabinetry is finished |
| Servicing | Needs a clear, planned access point | Usually easier to access or pull forward for a technician |
| Best suited to | Open plan kitchens and laundries wanting a built in look | Budget conscious renovations, or where flexibility to replace appliances later matters |
A Real Example: A Frankston Kitchen and a Heathmont Laundry
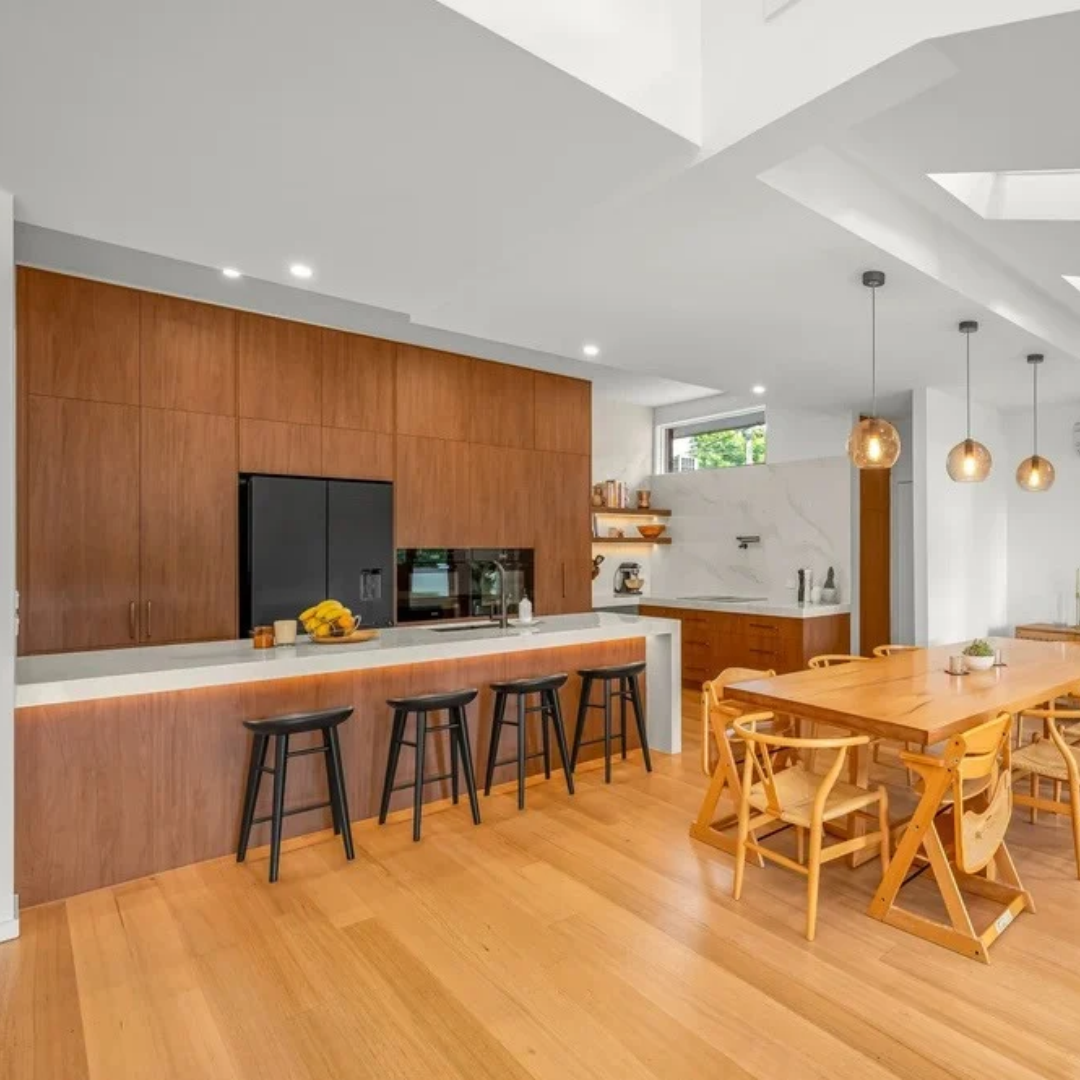
In a recent Frankston kitchen renovation, the cooktop was set flush with the benchtop, and the dishwasher was fully concealed behind a cabinetry panel that matched the surrounding timber look lower cabinets, so neither appliance interrupts the clean lines of the room.
In a Heathmont laundry, a stacked washer and dryer were built into full height timber cabinetry that runs the length of the room. From the doorway, the room reads as a wall of joinery, not a laundry with two machines on show.
A Planning Checklist Before You Integrate
- Choose your appliances, or at least a firm shortlist, before your cabinetry is designed.
- Confirm exact appliance dimensions, including depth and required clearance, with your cabinet maker.
- Plan ventilation and airflow for each appliance, especially for a washer and dryer in an enclosed laundry cabinet.
- Decide on the panel finish and door profile so it matches the rest of the kitchen or laundry.
- Check plumbing, gas and electrical points are positioned correctly before cabinetry is installed.
- Confirm how the appliance will be accessed for servicing or future replacement without damaging the surrounding cabinetry.
Common Mistakes to Avoid
- Ordering cabinetry before appliances are chosen, which leads to sizing mismatches.
- Forgetting ventilation clearance around a cooktop, dishwasher or washer and dryer.
- Mismatching the panel finish or door profile to the rest of the kitchen or laundry.
- Not allowing enough access for future servicing or appliance replacement.
- Choosing a top loading washer or dryer for a design that calls for a fully enclosed cabinet.
Frequently Asked Questions
Q. Is an integrated dishwasher more expensive than a standard one?
Usually yes. You are paying for the appliance itself plus a matching cabinetry panel and the hardware to hang it, so it is worth budgeting for a bit more than a standard fascia model.
Q. Can any washer and dryer be integrated into joinery?
Most front loading washers and dryers can be built into a cabinet frame, but the cabinetry needs to be measured to the exact appliance dimensions, including ventilation clearance, so this should be planned before the cabinets are made.
Q. Does a flush cooktop need anything special underneath?
Yes. It still needs the same clearance, wiring and ventilation as a standard cooktop. The flush look only affects the top surface, not what is required beneath the benchtop.
Q. Will integration make my kitchen or laundry harder to clean?
Generally the opposite. Flush surfaces and matching panels have fewer gaps and ledges than standalone appliances, so there is less for dust, crumbs and moisture to collect on.
Q. Can I integrate a fridge as well as a dishwasher?
Yes, some fridges are available as panel ready models designed to accept a cabinetry door front, though they are generally a bigger investment than a panel ready dishwasher and need extra planning for ventilation.
Q. Do I need to buy my appliances before choosing cabinetry?
Ideally yes, or at least have a firm shortlist. Integrated appliances need to be measured against the cabinetry design, so choosing them early avoids sizing problems later.
Final Thoughts
Integrated appliances are as much a planning decision as a design one. When the cooktop, dishwasher and laundry appliances are considered from the start of the design, rather than fitted around a finished layout, the result is a kitchen or laundry that looks calm, functions properly, and still gives a technician easy access when something needs a service.
If you are planning a kitchen or laundry renovation and want appliances that disappear into the joinery rather than sit on top of it, talk to our design team.


Leave a comment
This site is protected by hCaptcha and the hCaptcha Privacy Policy and Terms of Service apply.